1151 Angelo Dr
1151 Angelo Dr
1151 Angelo Dr
1151 Angelo Dr
1151 Angelo Dr
1151 Angelo Dr
1151 Angelo Dr
1151 Angelo Dr
1151 Angelo Dr
1151 Angelo Dr
1151 Angelo Dr
1151 Angelo Dr
1151 Angelo Dr
1151 Angelo Dr
1151 Angelo Dr
1151 Angelo Dr
1151 Angelo Dr
1151 Angelo Dr
1151 Angelo Dr
1151 Angelo Dr
1151 Angelo Dr
1151 Angelo Dr
1151 Angelo Dr
1151 Angelo Dr
1151 Angelo Dr
1151 Angelo Dr
1151 Angelo Dr
1151 Angelo Dr
1151 Angelo Dr
1151 Angelo Dr
1151 Angelo Dr
1151 Angelo Dr
1151 Angelo Dr
1151 Angelo Dr
1151 Angelo Dr
1151 Angelo Dr
1151 Angelo Dr
1151 Angelo Dr
1151 Angelo Dr
1151 Angelo Dr
1151 Angelo Dr
1151 Angelo Dr
1151 Angelo Dr
1151 Angelo Dr
1151 Angelo Dr
1151 Angelo Dr
1151 Angelo Dr
1151 Angelo Dr
1151 Angelo Dr
1151 Angelo Dr
SEE ALL PHOTOS
1151 Angelo Dr
1151 Angelo Dr
1151 Angelo Dr
1151 Angelo Dr
1151 Angelo Dr
1151 Angelo Dr
1151 Angelo Dr
1151 Angelo Dr
1151 Angelo Dr
1151 Angelo Dr
1151 Angelo Dr
1151 Angelo Dr
1151 Angelo Dr
1151 Angelo Dr
1151 Angelo Dr
1151 Angelo Dr
1151 Angelo Dr
1151 Angelo Dr
1151 Angelo Dr
1151 Angelo Dr
1151 Angelo Dr
1151 Angelo Dr
1151 Angelo Dr
1151 Angelo Dr
1151 Angelo Dr
1151 Angelo Dr
1151 Angelo Dr
1151 Angelo Dr
1151 Angelo Dr
1151 Angelo Dr
1151 Angelo Dr
1151 Angelo Dr
1151 Angelo Dr
1151 Angelo Dr
1151 Angelo Dr
1151 Angelo Dr
1151 Angelo Dr
1151 Angelo Dr
1151 Angelo Dr
1151 Angelo Dr
1151 Angelo Dr
1151 Angelo Dr
1151 Angelo Dr
1151 Angelo Dr
1151 Angelo Dr
1151 Angelo Dr
1151 Angelo Dr
1151 Angelo Dr
1151 Angelo Dr
1151 Angelo Dr
Sold

1151 Angelo Dr

1151 Angelo Dr, Beverly Hills, CA 90210

$4,500,000
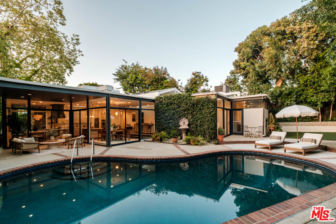
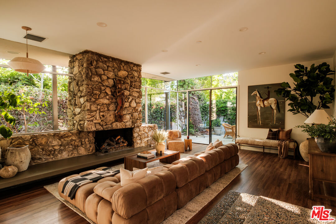
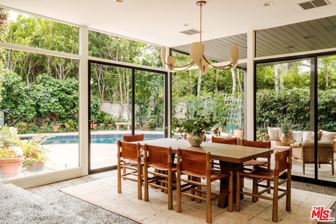
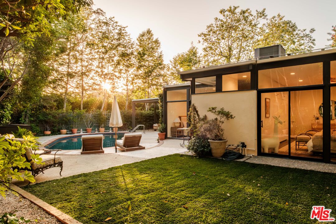
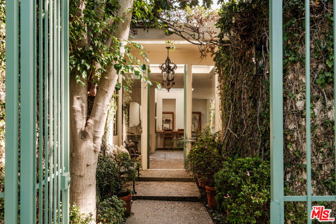
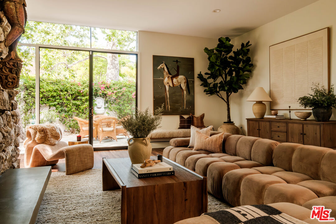
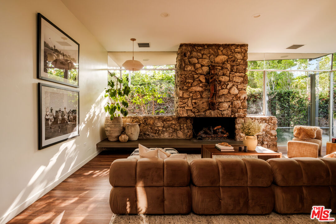
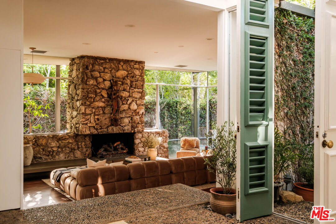
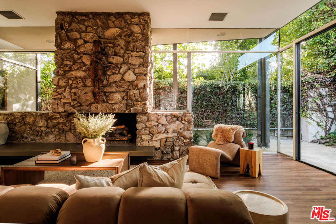
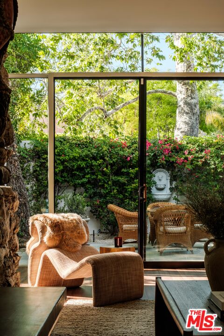
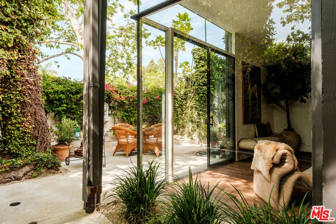
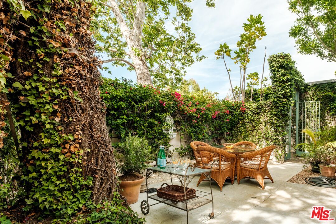
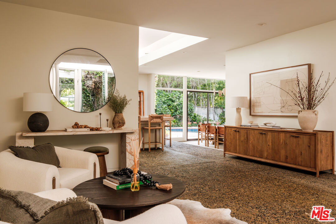
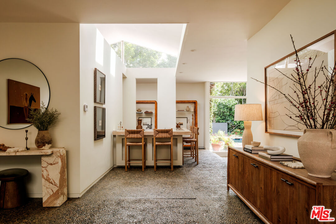
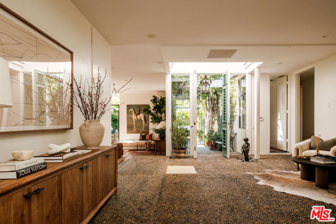
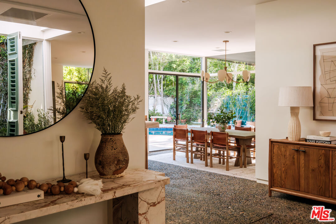
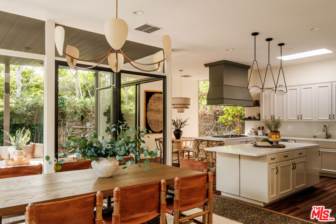
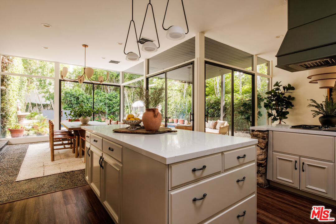
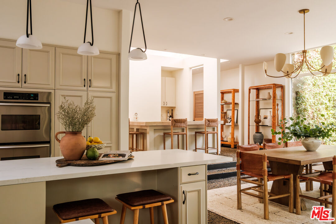
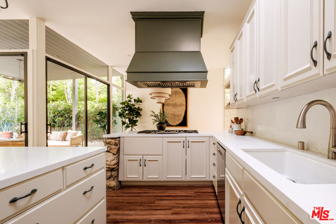
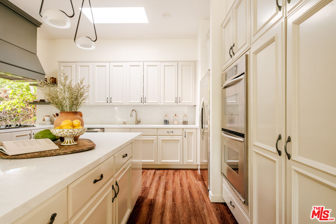
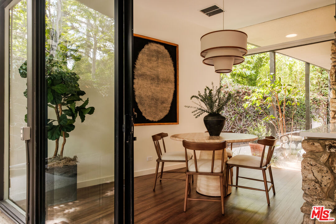
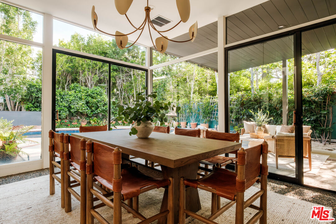
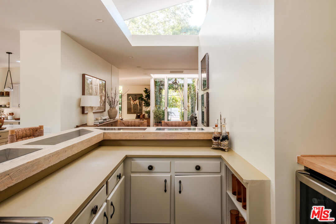
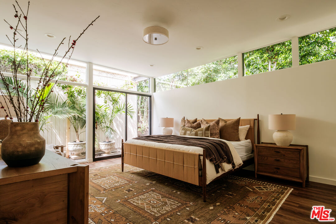
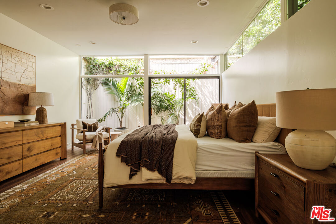
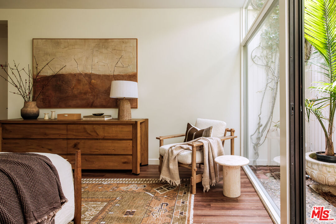
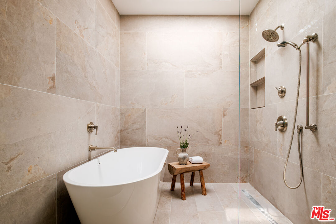
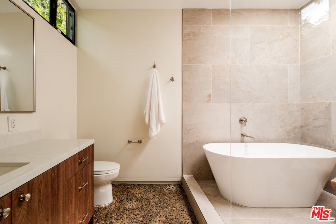
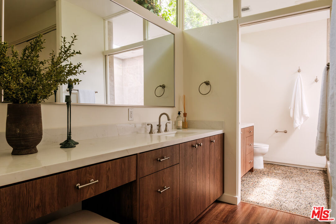
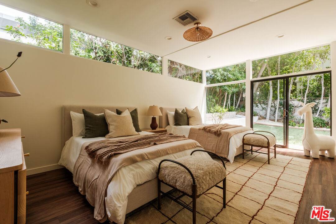
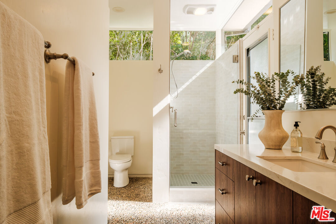
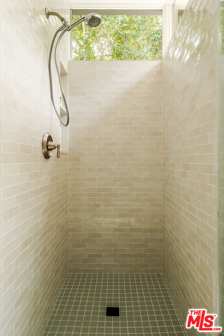
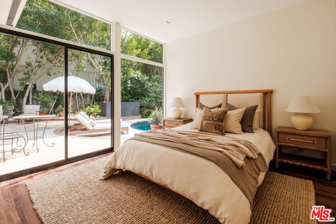
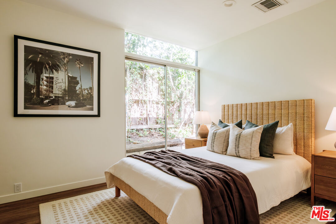
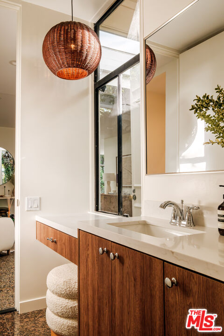
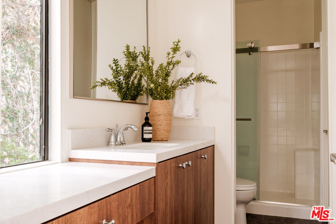
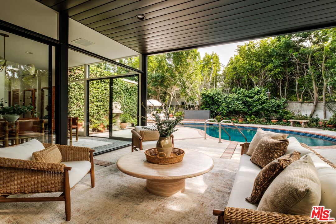
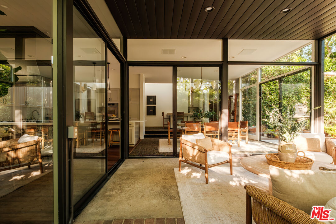
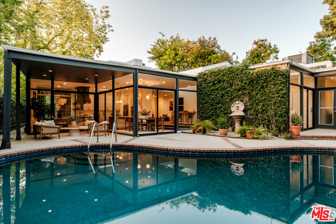
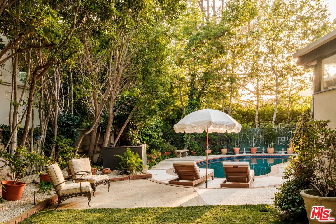
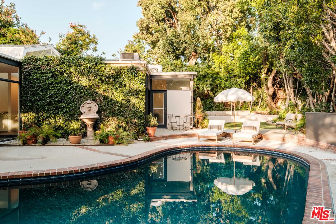
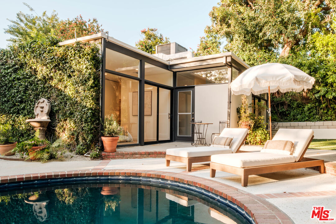
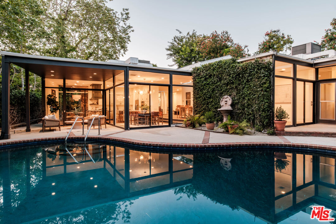
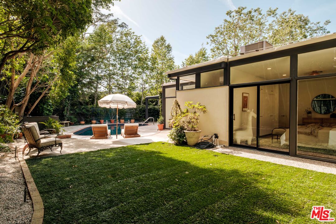
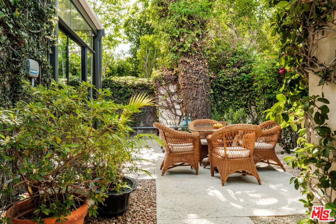
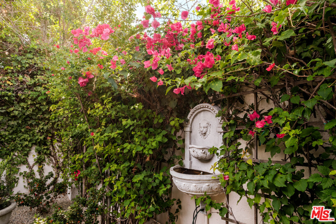
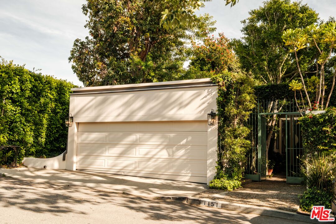
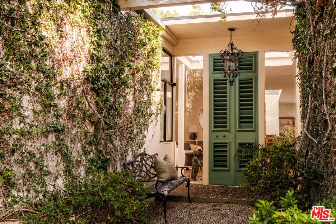
Tucked behind a lush canopy of ivy and mature greenery on prestigious Angelo Drive in Beverly Hills, this original Ray Kappe designed residence reveals itself as a secluded retreat, an enchanting secret garden hidden within the city. Offered for the first time, this is an extraordinary opportunity to acquire a truly one of a kind architectural home, where timeless mid century design meets modern day livability. Designed by pioneering architect Ray Kappe, Founder of the Southern California Institute of Architecture, the home reflects his signature philosophy of warm modernism, where post and beam construction, natural materials, and seamless indoor/outdoor flow create spaces that feel both refined and deeply livable. At 1151 Angelo Drive, walls of glass invite an abundance of natural light, illuminating a spacious open floor plan designed for both effortless living and elevated entertaining. Stone floors anchor light filled interiors, while thoughtfully composed spaces evoke a sense of calm, warmth, and sophistication. Each room opens gracefully to the outdoors, blurring the line between interior and nature. Subtle French Quarter inspired details introduce a romantic softness, adding depth and character to the home's clean architectural lines.Extensively renovated both inside and out, the residence has been thoughtfully updated to meet today's standards while preserving its architectural integrity. Recent upgrades include a new roof, a reimagined kitchen and bathrooms, updated plumbing and electrical systems, and numerous additional enhancements that ensure modern comfort without compromising design. The primary suite offers a true retreat, complete with a spa like bath featuring a luxurious wet room and a sculptural pedestal tub, an environment designed for relaxation and renewal. The stunning living room is centered by an impressive stone fireplace, with expansive walls of glass that frame serene views of the private patios beyond. Beyond the interiors, the property unfolds into a magical, ultra private backyard designed for both tranquility and entertaining. A newly built covered outdoor living room overlooks lush, mature landscaping and a sparkling pool, creating a resort like setting that feels worlds away from the city. A place where modernist design and everyday comfort exist in perfect harmony. Thoughtfully restored, move in ready, and impossible to replicate, it stands not only as a residence, but as a meaningful piece of architectural history. Just moments from the heart of Beverly Hills, Sunset Boulevard, and the Westside, the location offers unmatched convenience while maintaining a rare sense of quiet privacy.

4
beds

3
baths

3,225 Sq.Ft. LIVING AREA

7,871 Sq.Ft. lot
Joseph Baena

Joseph Baena

Features & Amenities

Interior

  • total bedrooms4
  • Total bathrooms3
  • full bathrooms3
  • Laundry room Inside, Laundry Area
  • Flooring Stone
  • Fireplace Living Room
  • APPLIANCES Range/Oven, Refrigerator

Area & Lot

  • Status Sold
  • Date Sold October 15, 2026
  • Living Area3,225 Sq.Ft.
  • Lot Area7,871 Sq.Ft.
  • MLS® ID26870293
  • TypeResidential
  • YEAR BUILT1958
  • Architecture StylesMid-Century
  • View DescriptionTrees/Woods

Exterior

  • STORIES1
  • PoolIn Ground
  • parkingGarage - 2 Car
  • HEAT TYPECentral
  • AIR CONDITIONINGCentral

Financial

  • Sales Price$4,500,000
  • Zoning LARE15

Your Real Estate Journey Starts Here

From evaluating a property’s true value to putting together an offer and handling negotiations, I’ll be there to help you move forward with clarity and confidence at every step.

Follow Me on Instagram